
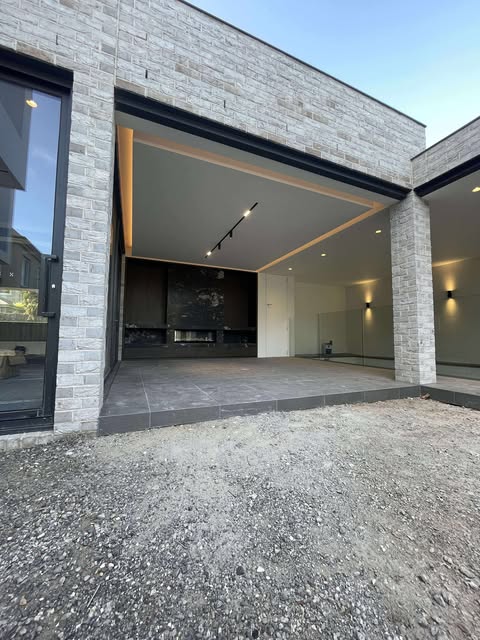
Extensions
How Do You Plan a Home Extension in Melbourne?
Quick answer
Planning a home extension in Melbourne involves six clear steps: defining your brief, assessing the site, developing the design with an architect and engineer, obtaining building and planning permits, constructing the extension and completing a detailed handover. Getting the planning phase right is what makes construction run smoothly.
What is the first step in planning a home extension?
Before any drawings are produced, you need a clear brief. What problem is the extension solving? How do you live in your home now and how do you want to live in it afterwards? How many people are in the household and how might that change? What is non-negotiable and what is nice to have?
The clearer your brief, the better the design and the more reliable the cost estimate.
Why does a site assessment come before design?
Every site is different. Drainage, slope, setbacks, easements, overlays and existing structural conditions all shape what is possible and what it costs. A site assessment before any design work begins ensures the design is grounded in reality rather than reworked later.
Who is involved in extension design development?
With a clear brief and a site assessment complete, design development can begin in earnest. For extensions, this typically involves an architect or building designer and a structural engineer. At JSG Construct we coordinate both, and our input during this phase keeps the design buildable and the cost on track.
What permits does a home extension need?
Most extensions require a building permit. Extensions that exceed certain size limits, or that sit on properties with overlays such as heritage or neighbourhood character, will also need a planning permit. We manage both applications and coordinate with council on your behalf.
What happens during construction?
With permits in hand and a fully documented scope, construction can begin. A well-planned extension build should run predictably, staged to minimise disruption to your household, with clear communication at every step.
What does handover involve?
Before you get the keys, we complete a full defects walkthrough. Every item identified is resolved before sign-off. You do not move into a finished extension until we are satisfied it is right.
Frequently asked questions
Do I need architectural plans before speaking to a builder?
No. You can come to JSG Construct with completed plans or at an earlier stage. We can help coordinate design as part of a design and construct approach if you do not yet have plans.
How long does a home extension take from planning to handover?
It depends on scope, permits and design complexity. The planning phase, including design and permits, often takes longer than construction itself.
Can I stay in the house during an extension?
Often yes, particularly for rear or side extensions where the existing home remains largely intact. This is discussed and planned in pre-construction.
Do extensions add value to a Melbourne home?
A well-designed extension that improves how the home functions and connects to outdoor space is generally viewed as a strong investment, though outcomes vary by location and market.
Talk to JSG Construct about your project
Planning a renovation, extension or custom build? Speak with JSG Construct about your project and let us help you plan it properly from the start.
About JSG Construct
A registered Melbourne builder.
Custom home builder specialising in renovations and extensions across East Melbourne. Registered builder, fixed price contracts.
Learn moreGet in Touch
Have a project in mind?
Start with a discovery call. It is the most useful first step.
Get in Touch